We create photorealistic renders, animations and virtual walkthroughs for architects, developers and homeowners — so your project can be seen, understood and sold before the first brick is laid.
From a single still image to a fully modeled walkthrough — we scale the visualization to what your project, and your audience, actually need.
High-resolution still images for presentations, marketing material and client approvals.
Short cinematic videos that show scale, light and movement across the finished project.
Immersive, navigable experiences that let clients explore the space before construction begins.
Technical plans modeled into clear three-dimensional layouts for permits and presentations.
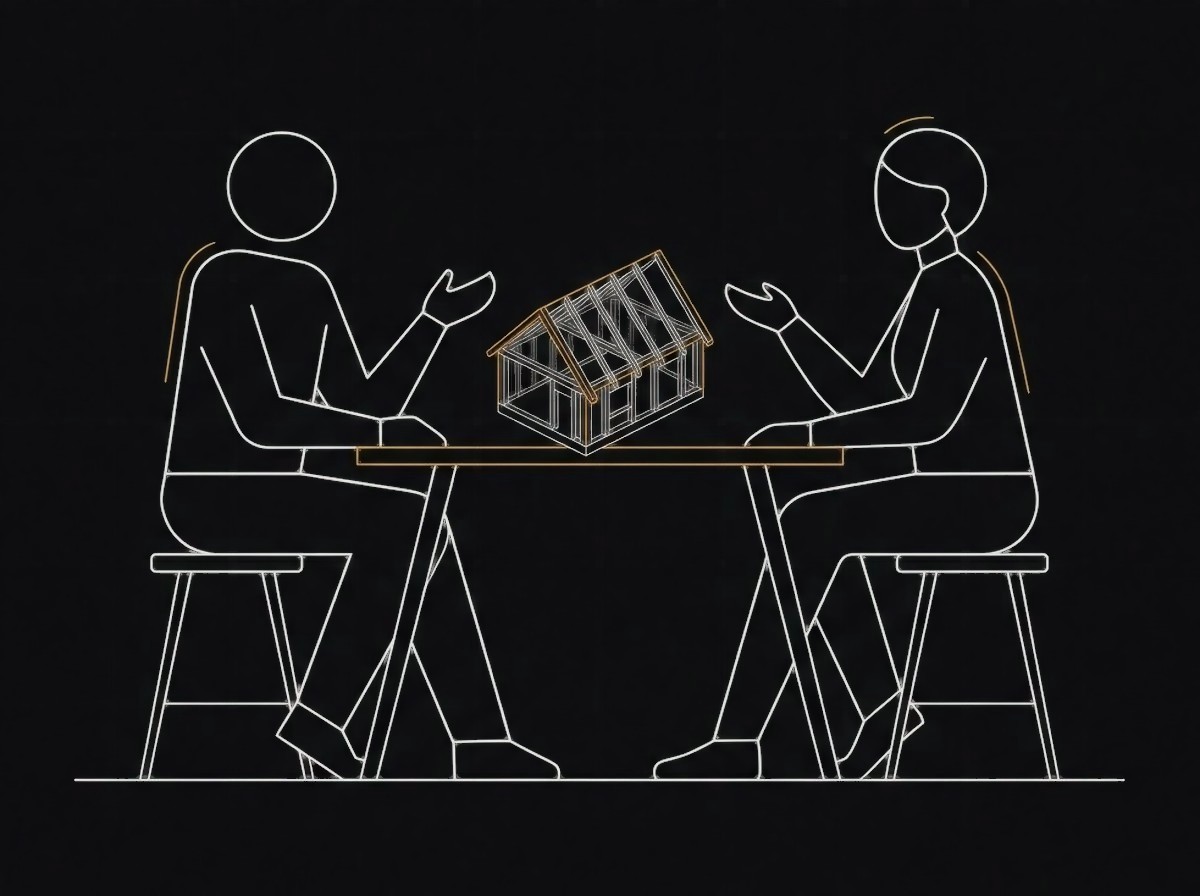
You tell us about the project, the timeline and what the images need to achieve.
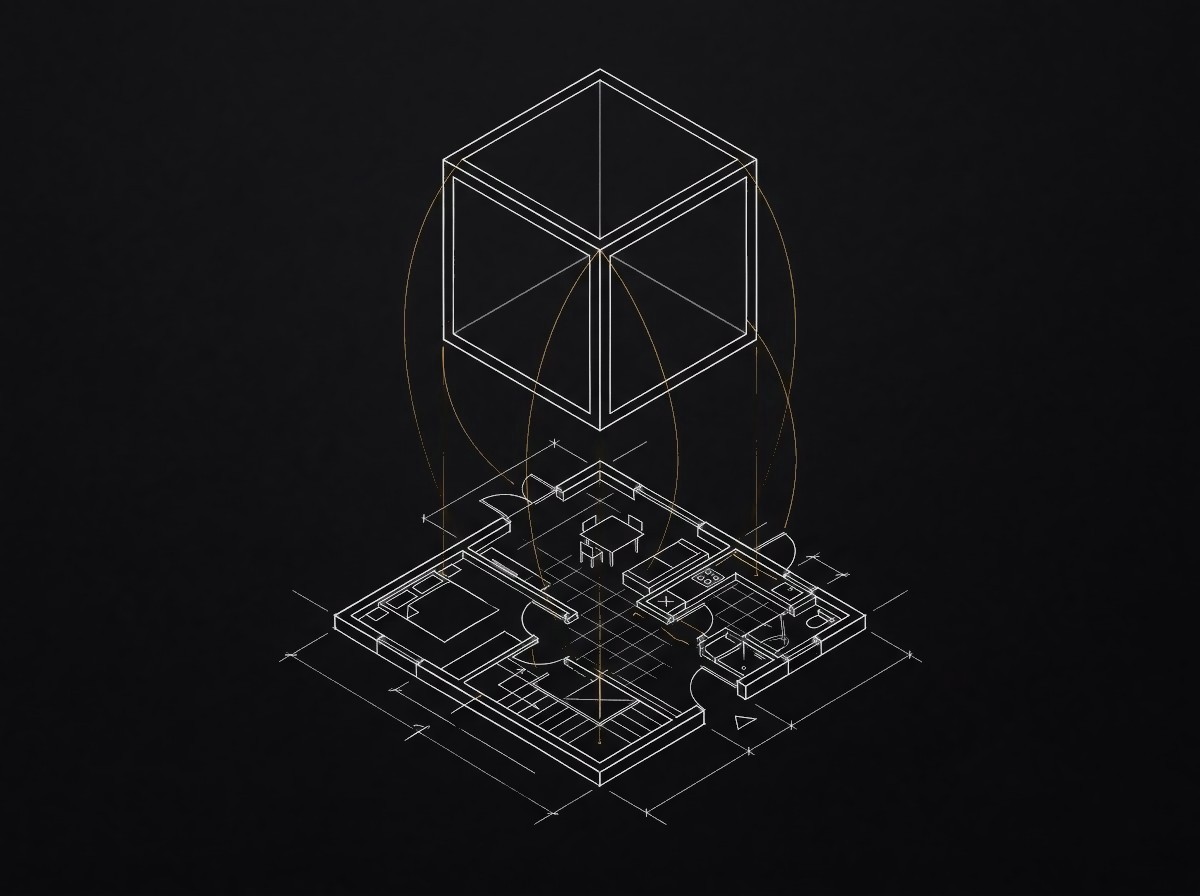
You send over drawings, plans or references — we scope the work and confirm timing.
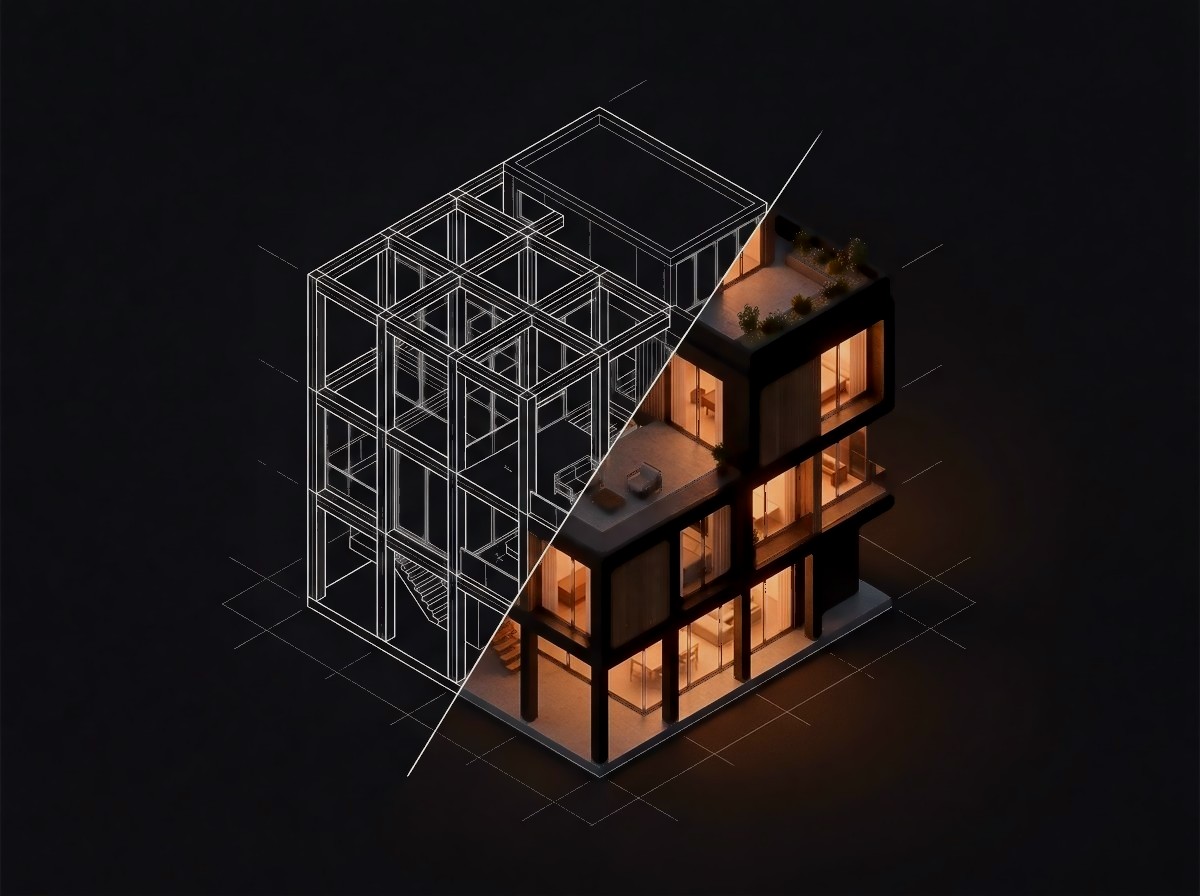
We build the 3D model and produce the first set of images or footage for review.
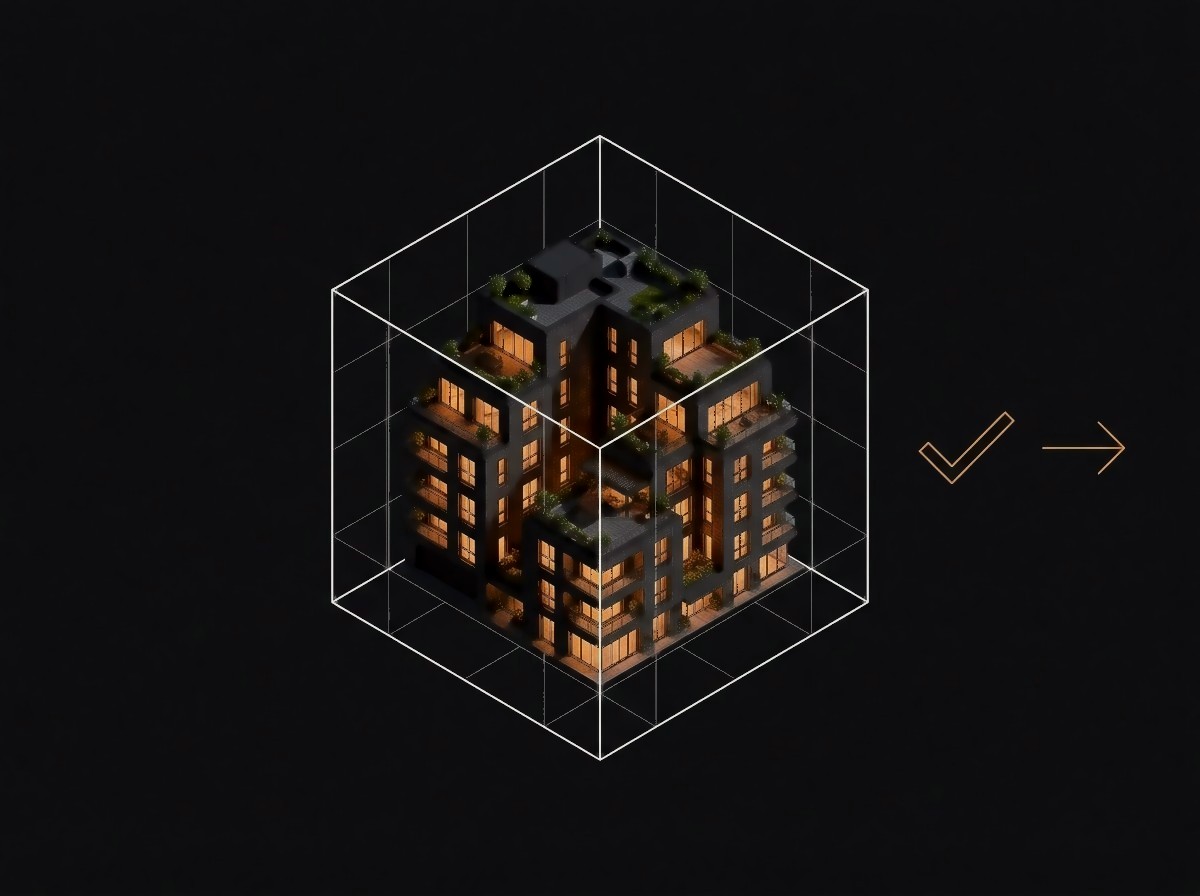
You review the work, we refine it, and deliver final files in the formats you need.
A short form is all we need to get started. We'll get in touch to see how we can collaborate and add the most value to your project.